Concept, 2025
Harbour Courtyard
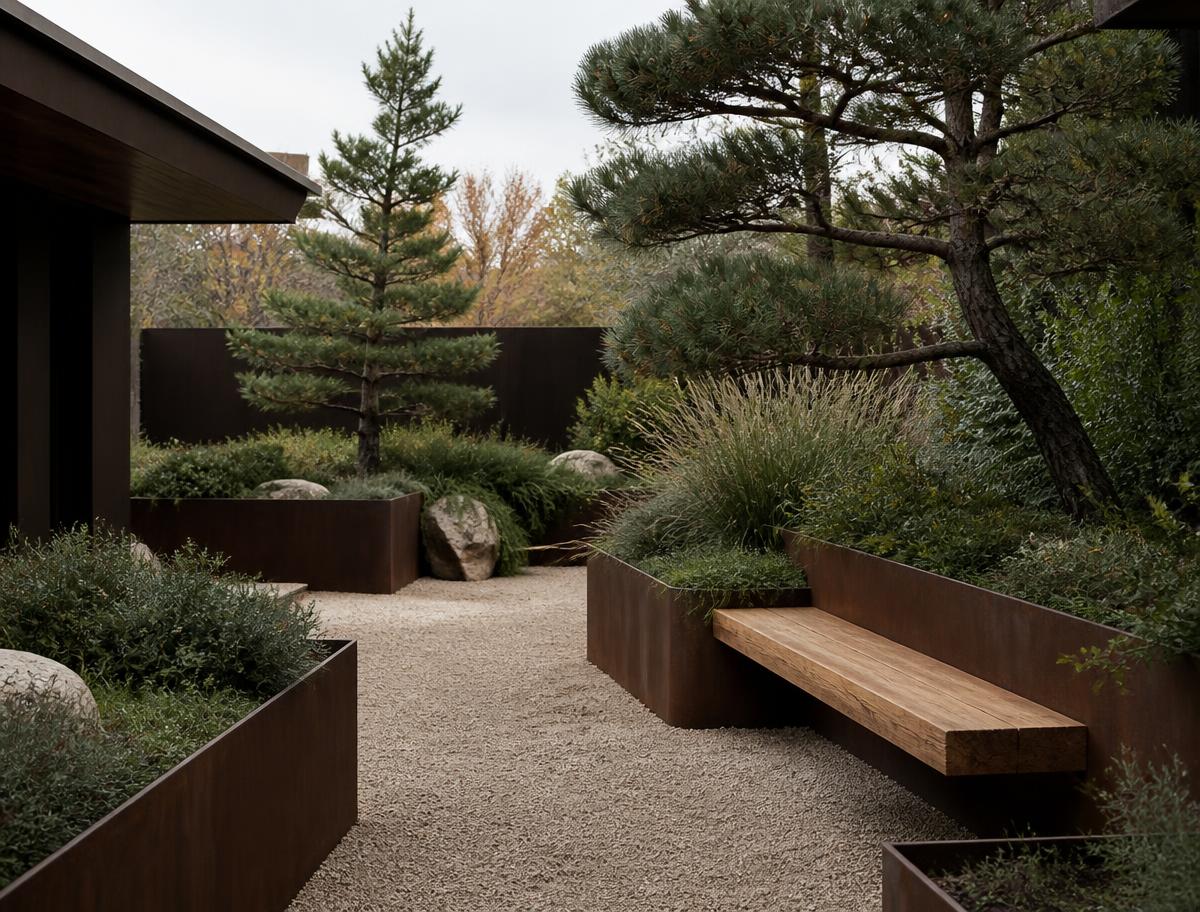
A 6 × 11 m side yard reworked into a sheltered gravel court. Corten planters hold the grade; a floating oak bench catches the late sun.
Demo site — Northline Landscape Co. is a fictional brand by SD Web Studio.
Design · Build · Steward
Northline shapes northern sites into terraces, meadows and quiet courts — built from stone, timber and native plants that improve with every season.
The studio
Most gardens fail in the gap between drawing and building. Northline is written as a single studio that surveys, draws, builds and then keeps tending — so the intent of a plan survives contact with soil, frost and time.
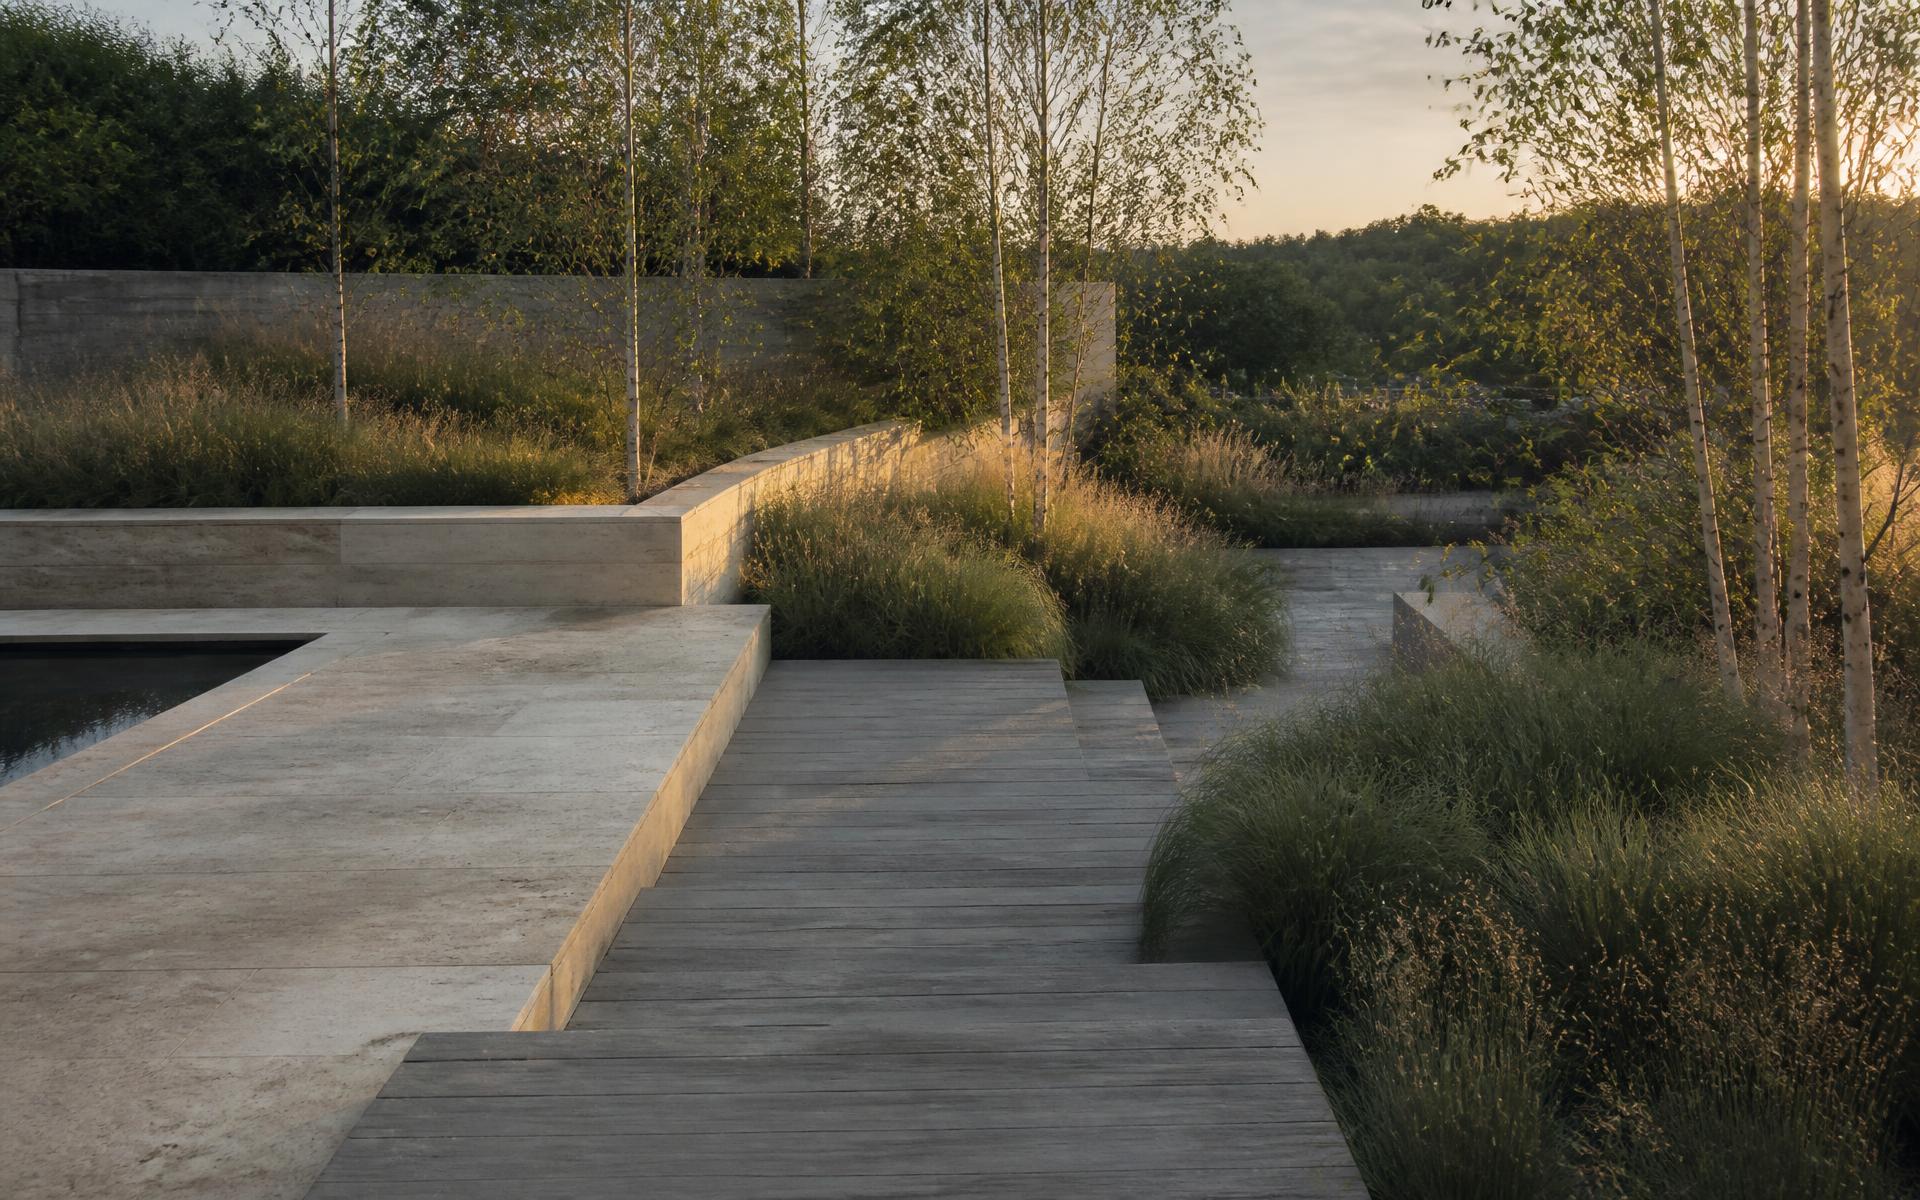
The palette stays deliberately narrow: quarried stone, board-formed concrete, cedar, weathering steel, and planting drawn from the region's own plant communities.
Illustrative figures for a fictional brand.
Services
01
Concept plans, planting schemes and grading studies drawn to suit the site's light, slope and soil.
02
Terraces, dry-stone walls, steps and screens built from durable, locally quarried materials.
03
Layered, low-input planting built around regional natives that hold soil and feed pollinators.
04
Ongoing editing rather than mowing — pruning, dividing and adjusting a garden as it matures.
Selected work
Concept, 2025
A 6 × 11 m side yard reworked into a sheltered gravel court. Corten planters hold the grade; a floating oak bench catches the late sun.
Concept, 2025
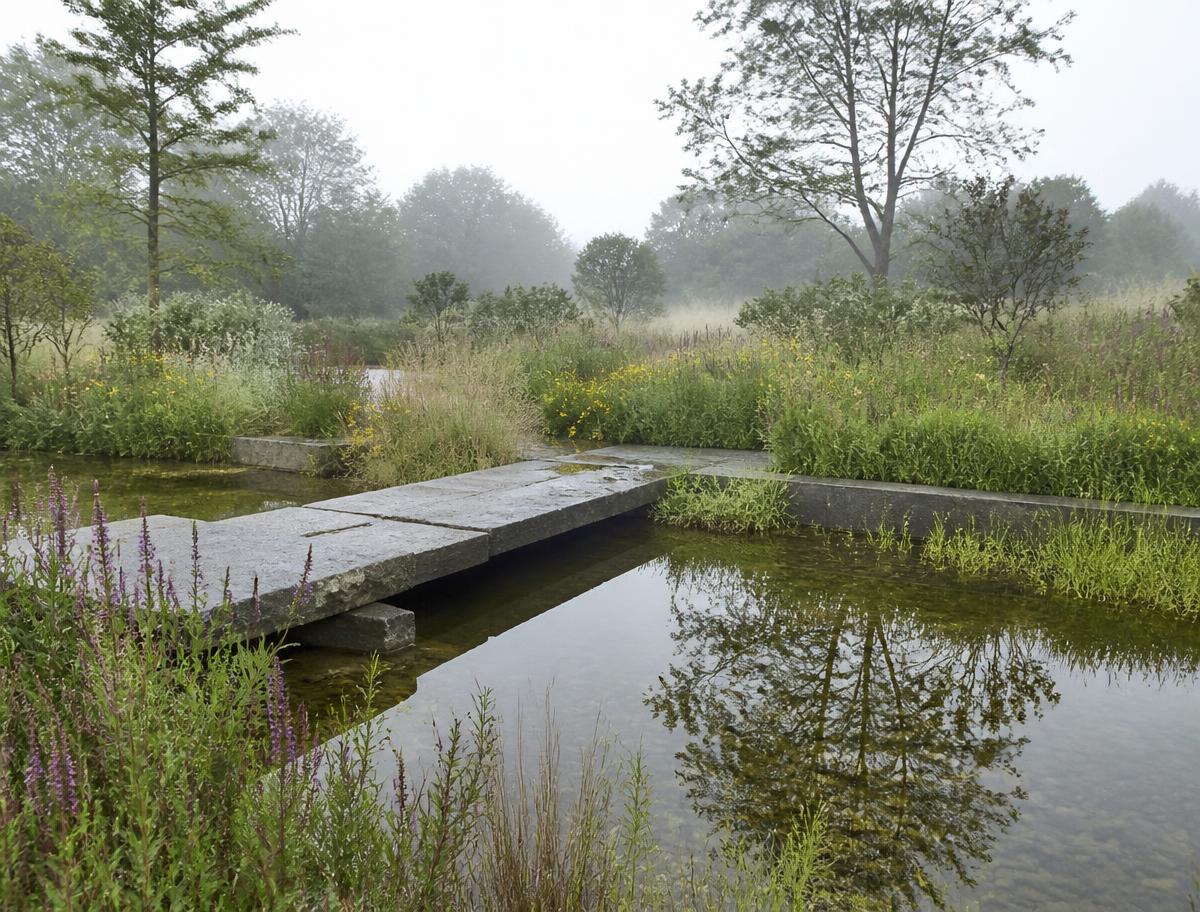
Two acres of lawn returned to native meadow around a shallow retention basin, crossed by a single granite slab.
Concept, 2024
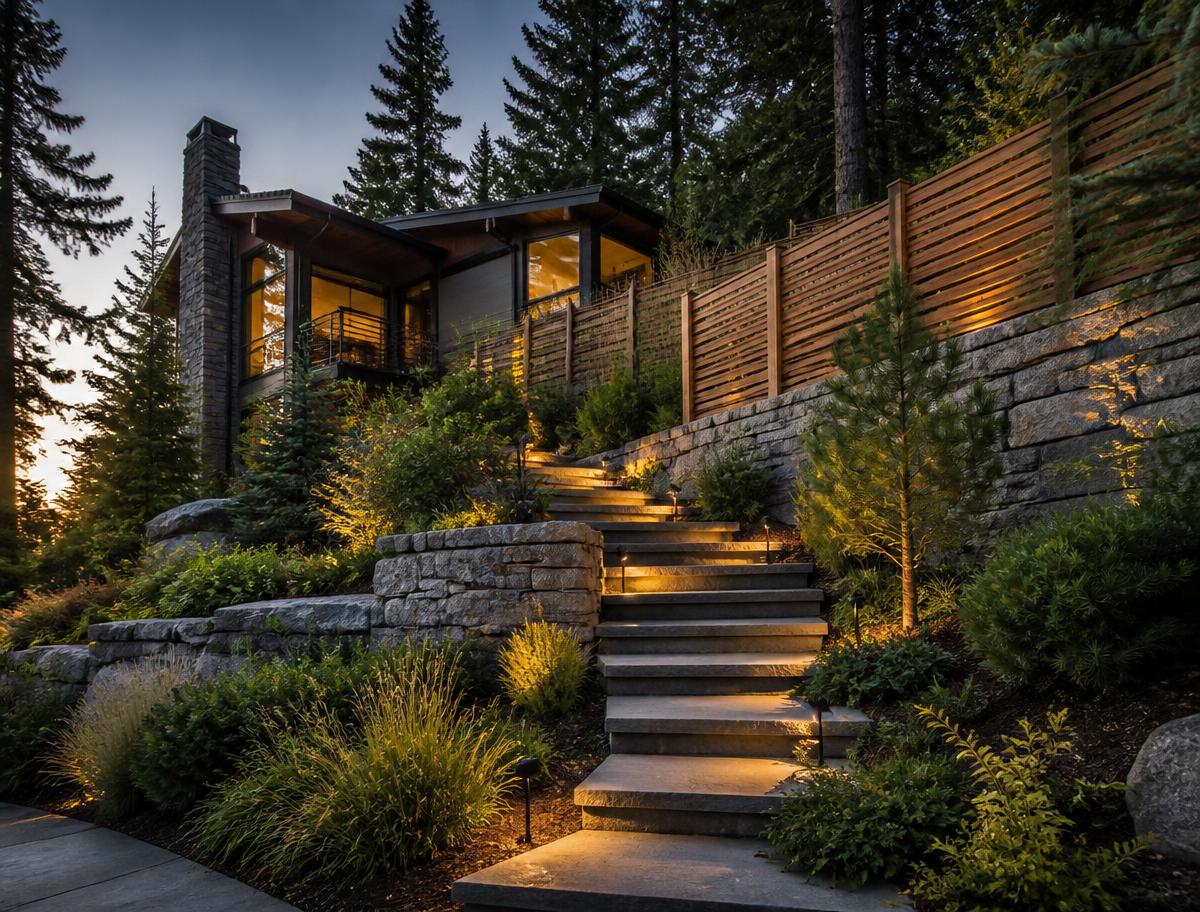
A 4 m grade change resolved with dry-stone terraces, cedar screening and warm, low-level stair lighting.
Process
01
We spend an unhurried hour on site reading drainage, wind, views and the way light lands through the day.
02
A plan, two sections and a materials board. Enough to feel the space before a single stone is cut.
03
Grading, then structure, then soil, then plants — each stage signed off before the next begins.
04
Two establishment seasons of visits, then a stewardship rhythm that keeps the design legible for decades.
Concept testimonials
“They spent longer looking at the slope than talking about themselves. The finished terrace feels like it was always there.”
Marta Ellery
Illustrative persona — homeowner
“The meadow took a season to look like anything. By the second summer it was the reason we stayed home on weekends.”
Devin Okonkwo
Illustrative persona — acreage owner
“Clear drawings, honest budget, no upselling. Rare combination in this trade.”
Priya Raman
Illustrative persona — architect collaborator
These quotes are fictional and were written for this demo. No real client feedback is represented.
Try the demo quote request — it shows the confirmation flow without sending anything anywhere.